Gurugram, November 2026.
Pioneer
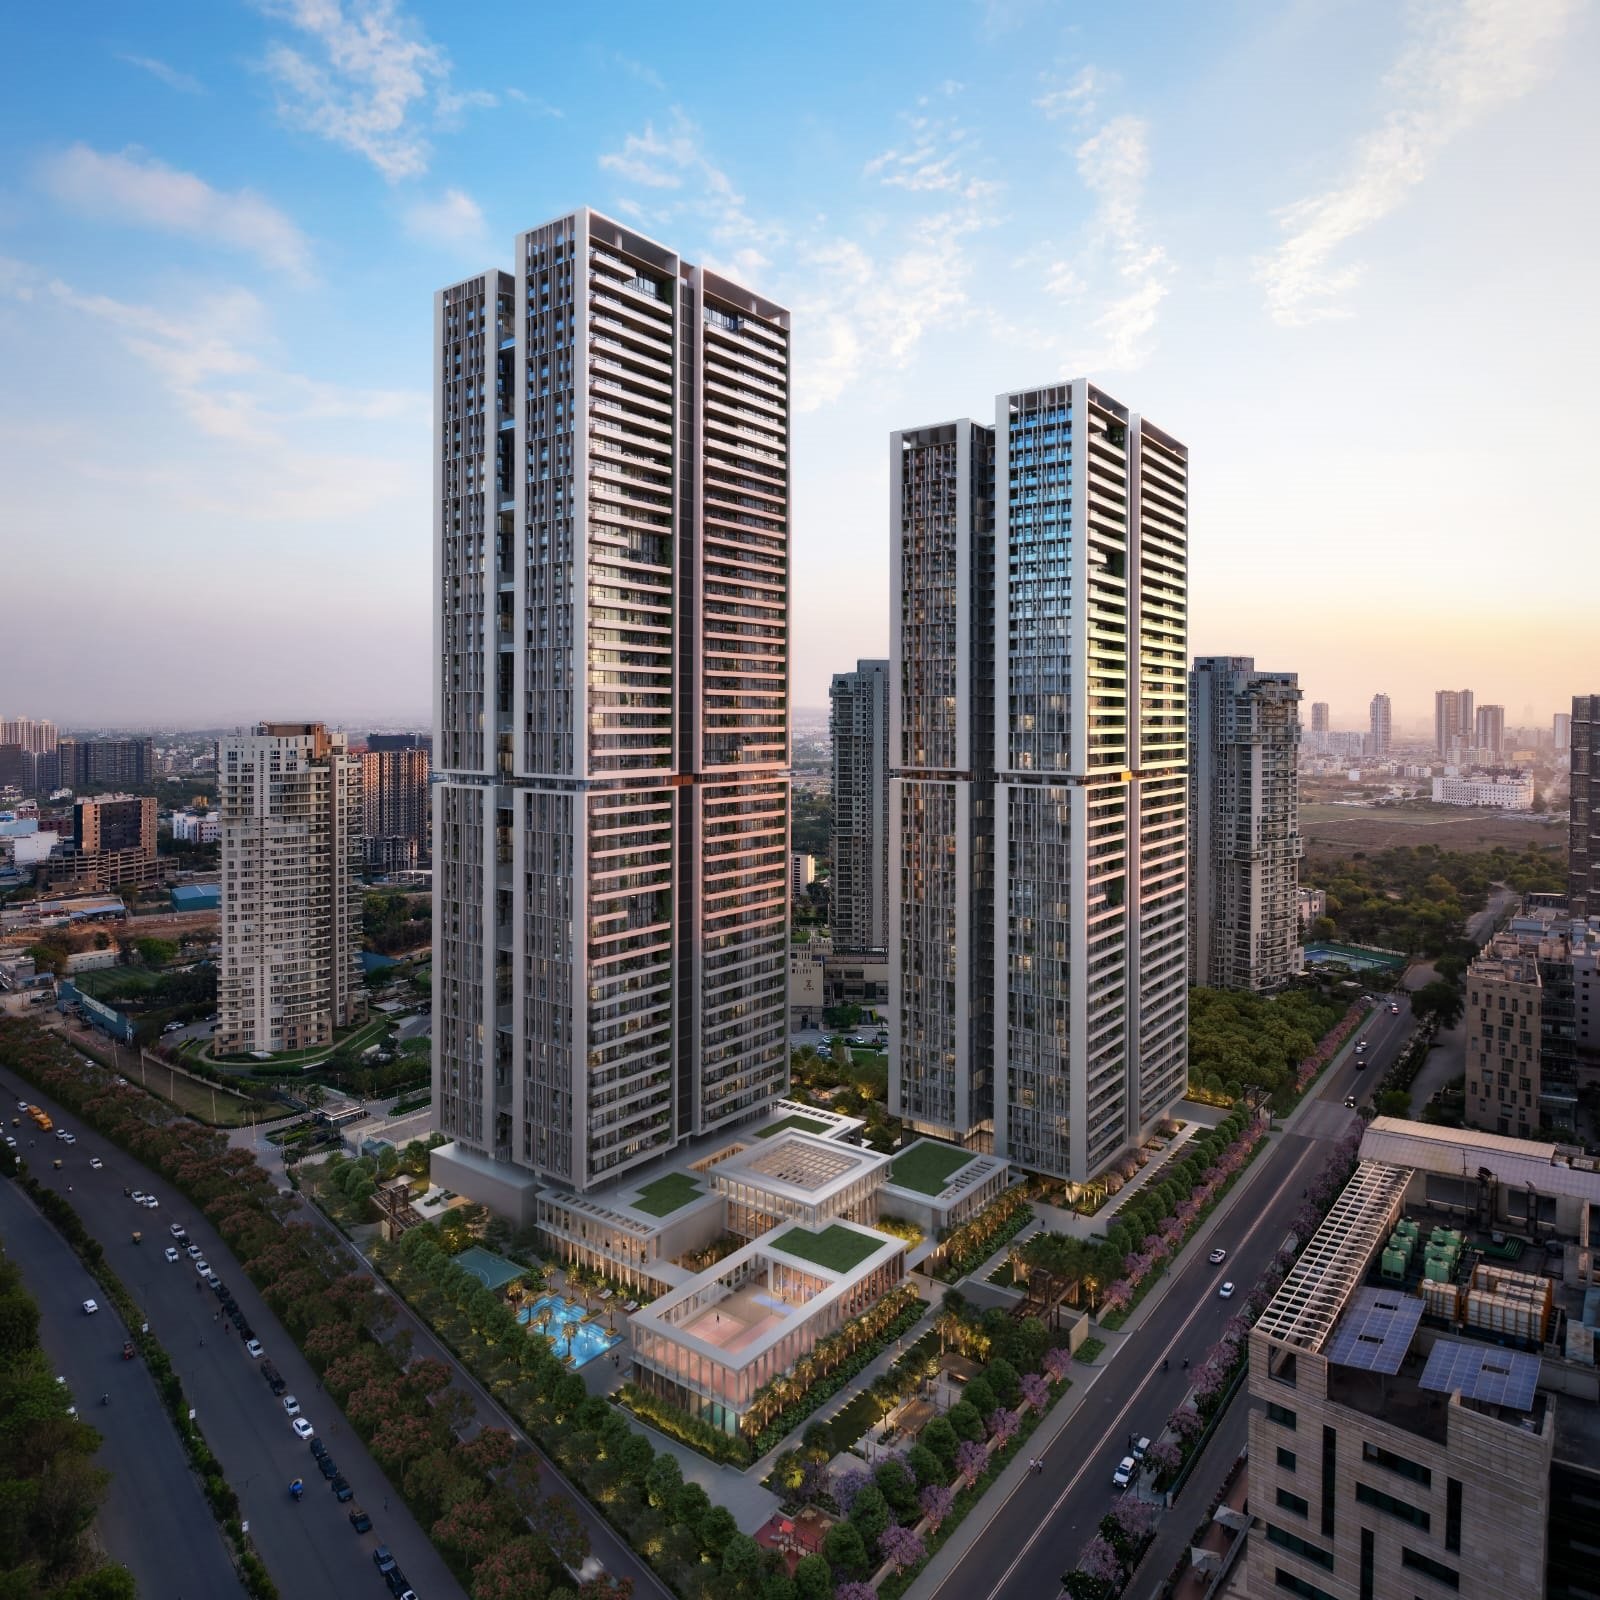
Urban Land & Infrastructure Ltd. today announced the launch of Alura, an
ultra-luxury serviced residences development in Pioneer District, Sector 62,
Golf Course Extension Road, Gurugram. With a total project investment exceeding
₹3,500 crore and expected sales realisation of over ₹9,000 crore, Alura marks a
significant addition to the company’s presence in the city.
Spread
across 6.99 acres of licensed land, the development will comprise approximately
250 residences across two towers, with Homes ranging from 7,000 to 15,000 sq.
ft., which include signature residences, duplexes and penthouses. Conceived
around the philosophy of friction-free living, Alura combines the freedom to
personalise a private Home with services that make everyday life easier.
Commenting
on the launch, Manish Periwal, Chairman & Managing Director, Pioneer Urban,
said: “Pioneer Urban has been part of Gurugram’s rise for four decades, helping
shape its residential communities and commercial destinations. With Alura, we
are building on that contribution with the ambition to create a landmark
address for the city-one defined by its architecture, quality of planning and
lasting commitment to service. Our responsibility extends beyond construction
and handover to the experience of the people who call it Home, year after
year.”
Architecture
shaped around space, privacy and personalization: Alura’s architectural vision
is conceived by Skidmore, Owings & Merrill (SOM), the globally renowned
architecture and engineering firm behind landmark projects including Burj
Khalifa in Dubai and One World Trade Center in New York. A multidisciplinary team
of more than 40 specialist consultants brings expertise across the
development’s design and engineering. The East Tower will rise approximately
200 metres. Residences will feature slab-to-slab heights of approximately 13.5
feet, private elevator lobbies and floor-to-ceiling, high-performance glazing
that wrapsaround the living spaces, bringing natural light and expansive views
into the Home.
Personalisation
extends to the internal layout. Buyers can configure their residences around
their individual requirements and preferences, within the parameters of the
building’s structural design and services infrastructure. This gives families
greater freedom to shape their spaces around everyday routines, entertaining
and changing needs over time.
Expansive
wraparound balconies, measuring up to approximately 10 feet in depth and
extending over 300 feet in length in select residences, seamlessly connect
indoor and outdoor living, extending the Home beyond its interiors. Alura’s
master plan also incorporates a vehicle-free ground plane, with the arrival
experience and vehicular circulation planned below ground. This separates
everyday traffic movement from landscaped outdoor areas, creating a more
comfortable environment for walking, recreation and family use.
Hospitality
integrated into everyday living-Residents will have access to concierge
assistance, housekeeping, laundry, valet and in-residence services, alongside
support for dining, entertaining and other daily requirements. The offering is
designed to make professional assistance readily accessible while preserving
the privacy and independence of a personal Home. The development will also
feature approximately 1.5 lakh sq. ft. of residence club facilities for a
community of approximately 250 residences. This substantial provision brings a
broad range of dining, wellness, recreation and social spaces into the
residential environment.
Planned
amenities include restaurants, private dining spaces, indoor and outdoor
swimming pools, a gymnasium, spa, salon, sports facilities, children’s spaces,
celebration venues, a library and a business centre, to name a few. These
facilities will accommodate activities ranging from daily exercise and family
recreation to professional engagements and private celebrations.
Wellness,
sustainability and structural planning- Alura has received WELL certification
and IGBC Platinum pre-certification, reflecting its focus on occupant
well-being and sustainable design. The development is designed to provide
potable drinking water at every tap and treated fresh air across its indoor
spaces, incorporating everyday health considerations into the building’s
infrastructure. Its structural design has been certified to Seismic Zone V
standards, with an emphasis on resilience and safety.
Experiencing
the Home before making a commitment-The Alura Experience Centre and sample
residence are now open for visits. Prospective buyers can walk through the
spaces, appreciate their scale and proportions, examine finishes and experience
the service philosophy that will shape daily life at Alura. By making this
available before buyers commit, Pioneer Urban is placing first-hand experience
at the centre of the purchase decision. It reflects the company’s belief that
true luxury must be experienced—giving buyers the opportunity to touch, feel
and understand the proposed living environment for themselves.
Project
execution and delivery- Construction is in progress, with diaphragm wall
construction completed and excavation currently in progress. A Grade A
contractor was engaged as a pre-construction partner, bringing execution
expertise into the design and planning process and supporting the project’s
commitment to design excellence. Discussions with Grade A contractors for
construction execution are at an advanced stage. Completion is targeted for the
second quarter of 2031.
An
established setting within Pioneer District-Alura is situated within Pioneer
District, a mixed-use neighbourhood that includes established residential
developments such as Araya, Presidia and Pioneer Park, alongside commercial and
workplace destinations including Pioneer Square and Urban Square. This setting
places Alura within an existing community of residences, workplaces and
supporting amenities, extending the company’s investment in the neighbourhood.

© 2019 All Rights Reserved | democraticjagat2019 | Developed By DIIT IT SERVICES & SOLUTIONS